$ 1,200,000 $ 1,250,000 4.0%

28629 Plume

Saugus, CA 91350

  • 5 Beds
  • 3 Baths
    Full Baths: 3
  • 3,104 SqFt
  • 6,041 Lot Size
  • 2020 Year Built
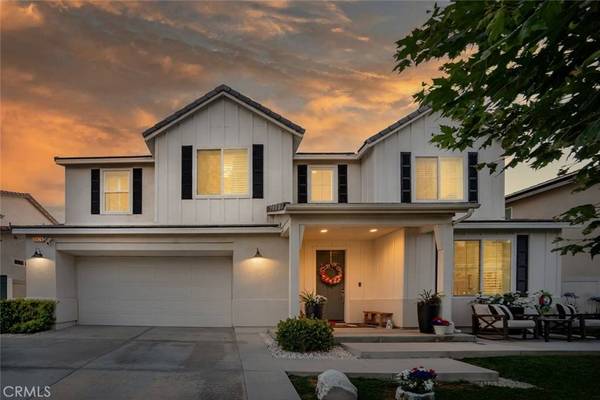
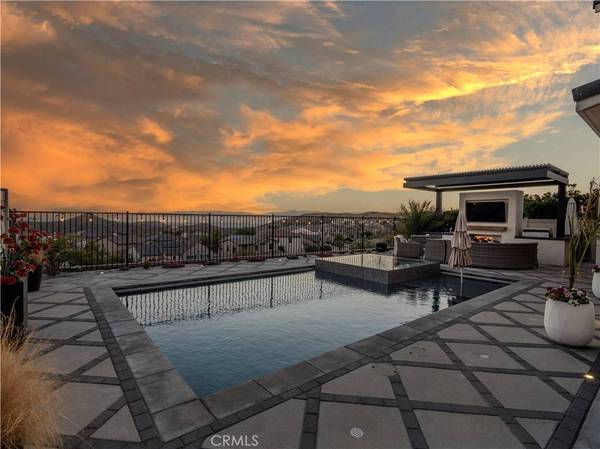
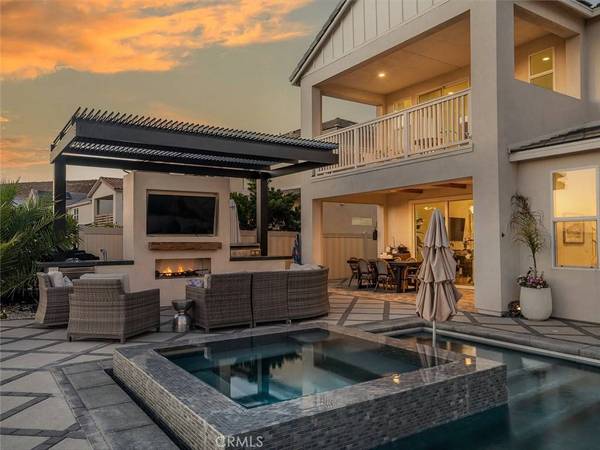
Few homes offer what this one does right from the start: sweeping mountain views, a spectacular valley backdrop, and sunsets that paint the sky every evening as the sun drops behind the house. The bright, open floor plan begins at a foyer accented with decorative exposed beams and flows into a kitchen designed for real life, where a large island with quartz countertops pairs with dark beechwood display cabinetry and a convenient breakfast bar built into the island. An adjacent formal dining area captures the pool and mountain views directly, and while plantation shutters dress every other window in the home, these dining windows are intentionally left open so nothing stands between you and the scenery. The indoor-outdoor connection is a standout. Sliding doors collapse fully to open onto a covered patio laid in herringbone-pattern gray brick and finished with decorative exposed beams overhead. A recently added cantilevered pergola with motorized louvers lets you dial in sun or shade on demand, and a gas fireplace and full summer kitchen make entertaining effortless. The gas-heated PebbleTec pool in French Gray includes a Baja shelf for tanning or lounging, and the raised perimeter-overflow spa carries an Aqua Blue Fusion Gray finish. Interior finishes were chosen with care. Hybrid resilient oak-look flooring covers the living areas, primary suite, stairs, and loft, tile grounds the secondary baths and laundry, and Berber carpet warms the upstairs bedrooms. The primary suite opens to a private balcony with mountain and valley sunset views, and its en-suite bath features upgraded porcelain flooring plus an enormous walk-in closet measuring over 118 square feet. A first-floor bedroom and full bath work beautifully as a guest suite or office, and a large loft flexes as a family room, play area, workout space, or homework station. Practical details complete the picture. The 3-car tandem garage includes one bay that is 16 feet deeper, ideal for a motorcycle, 3rd car, or additional storage. Twelve solar panels produce over 6,800 kWh per year, currently covering more than half of the home's total energy needs. Set at the end of a quiet dead-end street with minimal traffic, the home sits within a community offering paseos, a reservable pool and rec center, a fitness center with Pelotons, dog parks, and playgrounds, with a new elementary school planned for completion in 2028. Call today to schedule your private tour!
Listed by Brian Gangawer of Jason Mitchell Real Estate CA , Sold By Jayden Aseniero of Kase Real Estate

VIRTUAL TOUR

VIDEO

PROPERTY DETAIL

  • Key Details

    Sold Price $1,200,000

    Property Type Single Family Home

    Sub Type Single Family Residence

    Listing Status Sold

    Purchase Type For Sale

    Square Footage 3, 104 sqft

    Price per Sqft $386

    Subdivision Lyra (At Skyline Ranch) (Lyra)

    MLS Listing ID SR26145243

    Bedrooms 5

    Full Baths 3

    HOA Fees $225/mo

    Year Built 2020

    Lot Size 6,041 Sqft

    Property Sub-Type Single Family Residence

  • Location

    State CA

    County Los Angeles

    Area Skyln - Skyline Ranch

  • Building

    Lot Description Sprinkler System

    Story 2

    Foundation Slab

    Sewer Public Sewer

    Water Public

    New Construction No

  • Interior

    Heating Central

    Cooling Central Air

    Flooring Carpet, Vinyl

    Fireplaces Type Gas, Outside

    Laundry Washer Hookup, Gas Dryer Hookup, Inside, Upper Level

  • Exterior

    Exterior Feature Barbecue, Rain Gutters

    Parking Features Door-Single, Driveway, Garage Faces Front, Garage, Garage Door Opener, Tandem

    Garage Spaces 3.0

    Garage Description 3.0

    Fence Excellent Condition, Vinyl, Wrought Iron

    Pool Gas Heat, Heated, In Ground, Pebble, Permits, Private, Association

    Community Features Curbs, Dog Park, Park, Street Lights, Sidewalks

    Utilities Available Cable Connected, Electricity Connected, Natural Gas Connected, Sewer Connected, Water Connected

    Amenities Available Call for Rules, Clubhouse, Dog Park, Fitness Center, Maintenance Grounds, Insurance, Management, Outdoor Cooking Area, Barbecue, Picnic Area, Playground, Pool, Pets Allowed, Recreation Room, Spa/Hot Tub, Trail(s)

    View Y/N Yes

    View Hills, Mountain(s), Neighborhood, Valley

    Roof Type Tile

  • Schools

    School District William S. Hart Union

  • Others

    Acceptable Financing Cash, Conventional, FHA, Fannie Mae, Freddie Mac, Government Loan, Relocation Property

    Listing Terms Cash, Conventional, FHA, Fannie Mae, Freddie Mac, Government Loan, Relocation Property

    Special Listing Condition Standard

REVIEWS


shaounb

Jennifer is one oof the best realtors I have ever worked with. She is knowledgable in not only the buy and selling but also know the ins and out of the mortgage side also. so with that said if you need to sell or buy a property I would whole heartedly recommend Jennifer Gangawer. She never backs down on finding you the right deal all around. She loves a challenge and proved it by getting me a better lender, rate, and to the closing table.

seeming mike

We have used the Gangawer team on several different occasions. As always Jennifer was very attentive throughout the whole process and kept things moving and simple. Thanks for your guidance and recent help with our latest sale.

zuser20150226103843141

When buying a home finding the right realator is just as important as finding the right lender. We worked with 3 different realators before finding Jennifer & when we did find her we felt like our prayers were answered. To say shes experienced doesn't give her enough credit. Jennifer is knowledgeable, dedicated and a tough negotiator she got us one heck of a deal all while making it look easy! Thanks to Jennifer we have the perfect home for our daughter to grow up in at one heck of a price & closed in less than 3 weeks! Thank you Jennifer for your dedication to your clients.

Request More Info

Jennifer Gangawer
Jennifer Gangawer

GET IN TOUCH

Your Full Name
Your Phone Number*
Write Your Message
};